
A shower door can shape the way an entire bathroom feels. It affects how easily you enter the shower, how much floor space remains available, how much maintenance is involved, and even how open the room appears. That makes the choice between sliding and hinged frameless shower doors more important than it may first seem.
Sliding doors can preserve valuable floor space, while hinged doors can provide a wider, more direct entrance when the room allows for it. Both can create a clean, modern look.
The right choice depends on your bathroom layout, available clearance, accessibility needs, maintenance preferences, and how you use the shower every day.
Sliding Frameless Shower Doors: When Space Matters
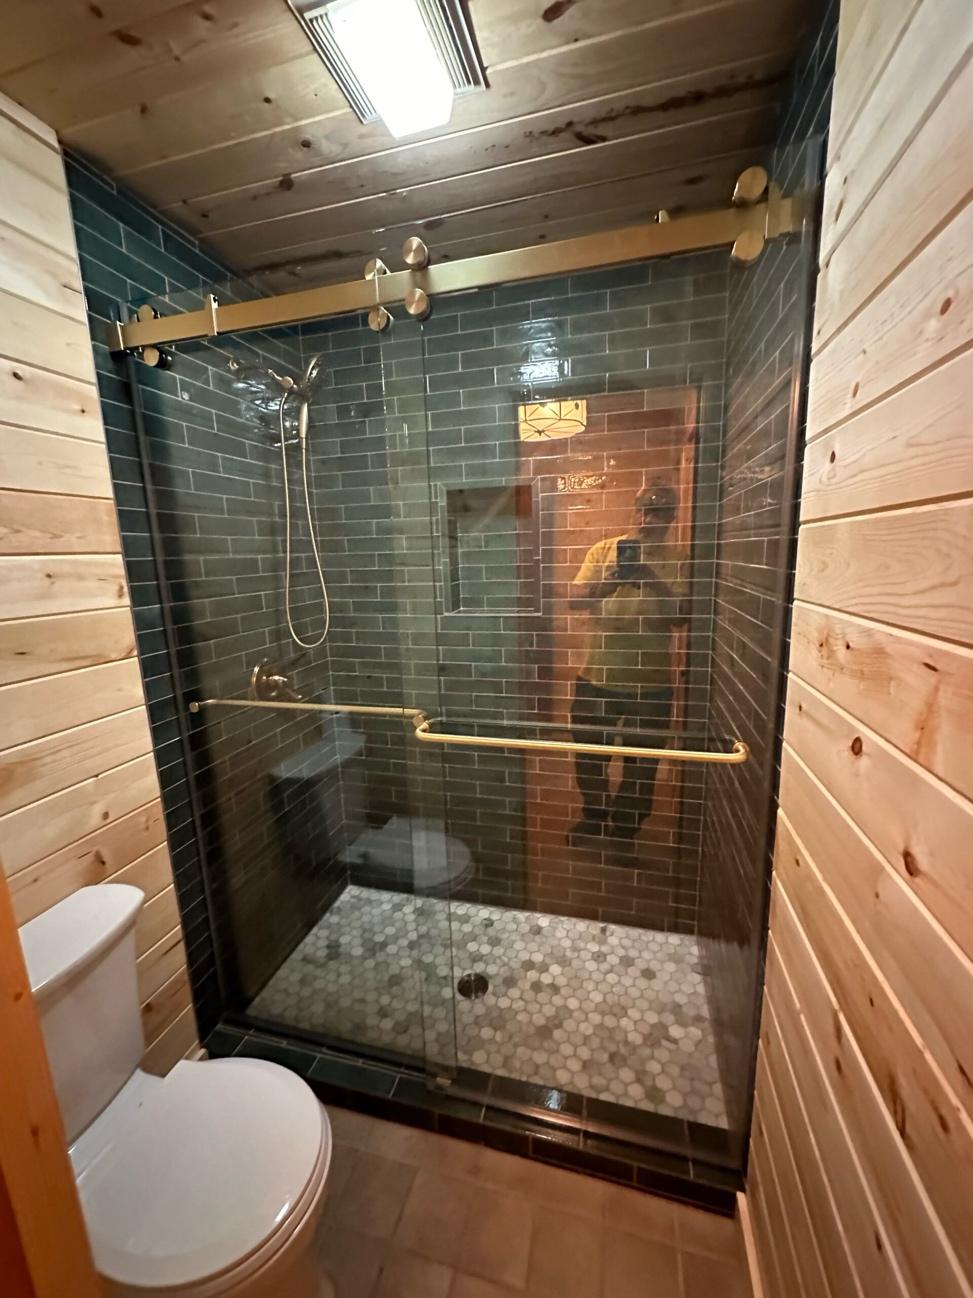
Sliding doors are often a practical option when preserving floor space is a priority.
Rather than swinging into the bathroom, the glass panels move horizontally along a track or guide system.
That can be helpful when the shower is close to a vanity, toilet, cabinet, or bathroom entrance. A sliding configuration keeps the door within the shower’s footprint while it opens, leaving the surrounding floor available for movement.
This makes sliding doors worth considering in smaller bathrooms, but they are not limited to compact spaces. They can also work well in larger shower openings when homeowners prefer their operation and appearance.
Hinged Frameless Shower Doors: When Entry Comes First
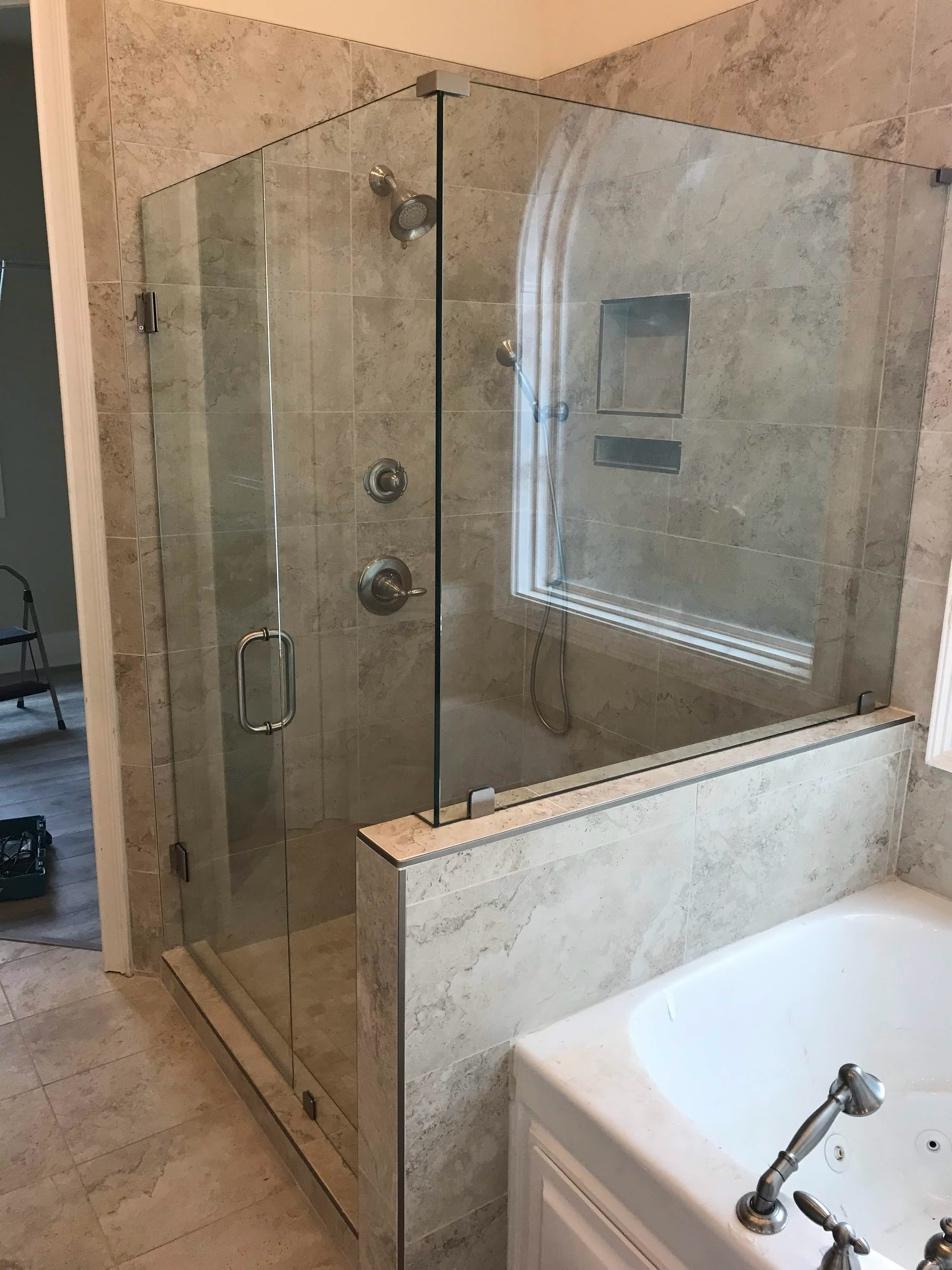
Hinged frameless doors operate much like a traditional door, swinging open on hinges. When there is enough clearance, they can provide a wide and direct entrance into the shower.
This configuration can be particularly appealing when accessibility and ease of entry are priorities. It also creates a simple visual design because there is no sliding track running across the shower opening.
The main consideration is the door’s swing path. The door needs enough room to open without hitting a vanity, toilet, cabinet, towel bar, or bathroom entrance. Careful planning is therefore essential before selecting a hinged configuration.
Which Door Works Better In A Small Bathroom?
In a compact bathroom, available floor space can quickly influence the decision. A beautiful door is not a good solution if opening it makes the rest of the bathroom difficult to use.
Sliding Doors Preserve Floor Space: Because the panels move horizontally, a sliding door does not require a large area outside the shower for its operation. This can help maintain a comfortable walkway.
Hinged Doors Need Swing Clearance: A hinged door may still work in a smaller bathroom, but its entire opening path needs to remain clear of surrounding fixtures.
The Surrounding Layout Matters: Two bathrooms with identical shower dimensions can require completely different door configurations because their vanities, toilets, entrances, and cabinets are positioned differently.
Evaluate the complete bathroom layout before choosing the door to prevent clearance problems later.
Accessibility And Everyday Entry
Accessibility deserves consideration when choosing between sliding and hinged doors, particularly for homeowners thinking about long-term comfort.
A hinged door can offer a broad, direct entrance when the bathroom provides sufficient clearance. Depending on the design, this can make entering and exiting the shower easier.
A sliding door does not require a swinging panel, but the usable entry width depends on the specific configuration and how much the glass panels overlap. A wider overall door does not necessarily mean a wider opening.
The enclosure should also be planned so the door does not create an obstruction during normal use or make it difficult to exit the shower in an emergency.
Maintenance: Tracks Versus Hinges
Both types of doors require routine cleaning, but they have different areas that may need attention.
Sliding systems include tracks, guides, rollers, or related components where water, soap residue, and mineral deposits can accumulate. These areas may require additional cleaning to keep the system looking and operating properly.
Hinged frameless doors generally have fewer components around the bottom of the enclosure. However, hinges, seals, handles, and glass edges still require routine care.
The glass itself should be cleaned regularly regardless of the door configuration.
Frameless glass can reduce the amount of visible framing that needs to be cleaned, but no shower enclosure is completely maintenance-free.
Design: Two Ways To Use Frameless Glass
Both configurations can create a modern, open appearance. The difference is how the door interacts with the surrounding room.
Hinged Doors Emphasize The Entrance: A hinged glass door creates a direct opening and can give the shower a spacious, open appearance.
Sliding Doors Keep Movement Inside The Shower: The panels move across one another rather than projecting into the bathroom, which can create a streamlined use of space.
Clear Glass Opens Up Sightlines: Clear glass allows tile, niches, fixtures, and other design details to remain visible from outside the shower.
Hardware Adds Visual Character: Handles, hinges, brackets, and supports can be coordinated with faucets, cabinet hardware, and other bathroom finishes.
The glass and hardware can be selected to complement the existing bathroom rather than treated as separate design decisions.
Recommended: 52 Refreshing Shower Tile Ideas by Architectural Digest What About Glass And Hardware?
The choice between sliding and hinged is only one part of a frameless shower project. Glass specifications, hardware, supports, panel dimensions, and installation requirements all need to work together.
Larger glass panels place particular importance on appropriate hardware and support. The enclosure should be designed around the size and configuration of the panels rather than simply selecting hardware after the glass has been chosen.
Hardware finish is also worth considering. Chrome, brushed finishes, and darker finishes can create very different appearances. Coordinating the shower hardware with faucets, cabinet pulls, towel bars, and other fixtures can help create a more unified bathroom.
Accurate Measurement Makes A Difference
A frameless shower door may look simple, but accurate measurement is one of the most important parts of the project.
The finished shower opening should be measured after the relevant wall and tile surfaces are complete. Walls may not be perfectly square or plumb, and tile thickness can affect the final opening.
Measurements taken at multiple points can identify variations before glass is fabricated. This helps determine appropriate panel dimensions, door placement, hardware positioning, and installation requirements.
When A Sliding Door Makes Sense
A sliding frameless door may be worth considering when:
The bathroom has limited floor space.
A swinging door could interfere with another fixture.
The shower opening is suitable for a sliding configuration.
You want to preserve walking space outside the shower.
You prefer a door that stays within the enclosure footprint while opening.
Sliding doors can also work well in larger bathrooms. The choice is not simply about the size of the room. It is about how the available space is arranged and how the homeowner wants the shower to operate.
When A Hinged Door Makes Sense
A hinged frameless door may be appropriate when:
There is sufficient room for the door swing.
You want a wide, direct entrance.
The bathroom has adequate open floor space.
You prefer a simple configuration without a sliding track.
The overall shower design benefits from a more open entry.
A larger bathroom may provide more freedom, but the door swing still needs to be carefully planned. A vanity positioned only a short distance from the shower, for example, can change which configuration works best.
Cost And Installation Considerations
The price of a frameless shower enclosure depends on much more than whether the door slides or swings.
Glass dimensions, number of panels, enclosure shape, hardware, installation conditions, glass specifications, and customization can all affect the project. A large custom enclosure with several panels will have different requirements from a simple single-door installation.
That is why homeowners should compare complete project quotes rather than assuming one door type will always cost less.
A professional quote should account for the actual bathroom, required measurements, glass, hardware, fabrication, and installation.
The Right Door Starts With The Right Layout
Sliding and hinged frameless shower doors can both create an attractive, functional bathroom. The important question is not which style is universally better, but which one fits your particular space and routine.
A sliding door can be a practical choice when floor clearance is limited, while a hinged door can provide a wider entrance when there is sufficient room for the swing.
Both can deliver the clean, open appearance homeowners want from frameless glass.
At DTS Glass & Mirror, we help homeowners throughout North Georgia choose custom shower enclosures based on their bathroom layout, daily needs, and design preferences. Contact us today for a fast quote and let us help you determine whether a sliding or hinged frameless shower door is right for your bathroom.
Call David McGuire at 770-743-9140 or Tonya McGuire at 770-870-8463, or visit us at 5033 Clarks Bridge Road, Gainesville, GA 30506.
FAQs Are sliding or hinged frameless shower doors better?
Neither style is automatically better for every bathroom. Sliding doors can work well when floor space is limited, while hinged doors can provide a wider entrance when there is enough clearance.
Are sliding shower doors good for small bathrooms?
Yes. Because the panels move horizontally rather than swinging outward, sliding doors can preserve floor space around the shower and reduce conflicts with nearby fixtures.
Are hinged shower doors easier to enter?
They can provide a wide, direct opening when sufficient clearance is available. The actual entry width depends on the enclosure design, door size, and surrounding layout.
Which shower door is easier to clean?
Both require regular cleaning. A sliding system may need additional attention around its tracks or guides, while a hinged frameless door generally has fewer components around the bottom of the enclosure.
Can a frameless shower door be customized?
Yes. Custom frameless shower enclosures can be designed around the bathroom’s dimensions, angles, fixtures, glass panels, and hardware requirements. Accurate finished measurements are important before fabrication.
How do I know which door is right for my bathroom?
Start with the available floor space, shower dimensions, door clearance, desired entry width, surrounding fixtures, and how the bathroom is used. A professional glass contractor can evaluate these factors and recommend a suitable configuration.
Do sliding and hinged frameless doors require professional installation?
Professional installation is recommended for custom frameless systems because proper measurement, hardware selection, support, alignment, and installation all affect how the finished enclosure operates.