
A shower enclosure can change the feel of a bathroom in an instant. The right one can make a compact room feel more open, showcase beautiful tile, and make everyday routines more comfortable. The wrong configuration, however, can leave a
door colliding with a vanity or make a spacious bathroom feel unnecessarily closed in.
That is why choosing shower glass should begin with the room itself, not a catalog.
Your bathroom’s dimensions, shower location, available clearance, door operation, glass style, and daily needs all play a role. When these details are considered together, the enclosure becomes a natural part of the bathroom rather than an afterthought.
Start with Your Bathroom Layout Before selecting an enclosure, look carefully at the space available. Measure the shower opening, surrounding walls, floor area, and nearby fixtures. A shower positioned between three walls has different possibilities from one installed in a corner or designed as a larger walk-in.
The location of your vanity, toilet, cabinets, bathroom entrance, showerhead, bench, and other features can affect the size and placement of the glass. Finished surfaces matter, too. Tile and other wall materials can change the final dimensions, which is why professional measurement should be completed after the relevant surfaces are finished.
For homeowners considering frameless shower enclosures, this initial assessment provides the foundation for choosing an enclosure that actually fits the room.
Choose the Right Door Configuration The door configuration has a direct effect on how comfortably you can use the bathroom. A door that looks attractive may not be practical if it requires more clearance than the room provides.
Hinged and Pivot Doors: Hinged doors open in a traditional manner and can provide a wide, comfortable entrance when there is sufficient floor space.
Pivot doors offer another option for creating a generous entry while accommodating different enclosure configurations. Before choosing either style, consider the door’s swing path and nearby fixtures.
Sliding Doors: Sliding doors move horizontally rather than swinging outward, making them useful when floor space is limited. They can be particularly practical for wider shower openings where preserving the surrounding floor area is important.
Fixed Panels: A fixed panel can create a clean walk-in appearance without requiring a conventional swinging door. However, the shower must have enough space and appropriate water containment for this configuration to work effectively.
Consult an experienced glass professional to determine which door style makes the most sense for your specific layout.
Consider the Shape of Your Shower The shower footprint often determines which enclosure configuration will work best.
Custom glass can be particularly helpful when the space has unusual dimensions or angles.
An alcove shower, for example, already has three surrounding walls, so the glass can be concentrated around the front opening. A corner shower uses two adjoining walls and glass panels to create the remaining enclosure.
A neo-angle configuration can be useful in tighter bathrooms because the angled front reduces how far the shower extends into the room. Larger bathrooms may have enough space for a walk-in design with one or more fixed glass panels.
Select the Glass Based on Your Priorities
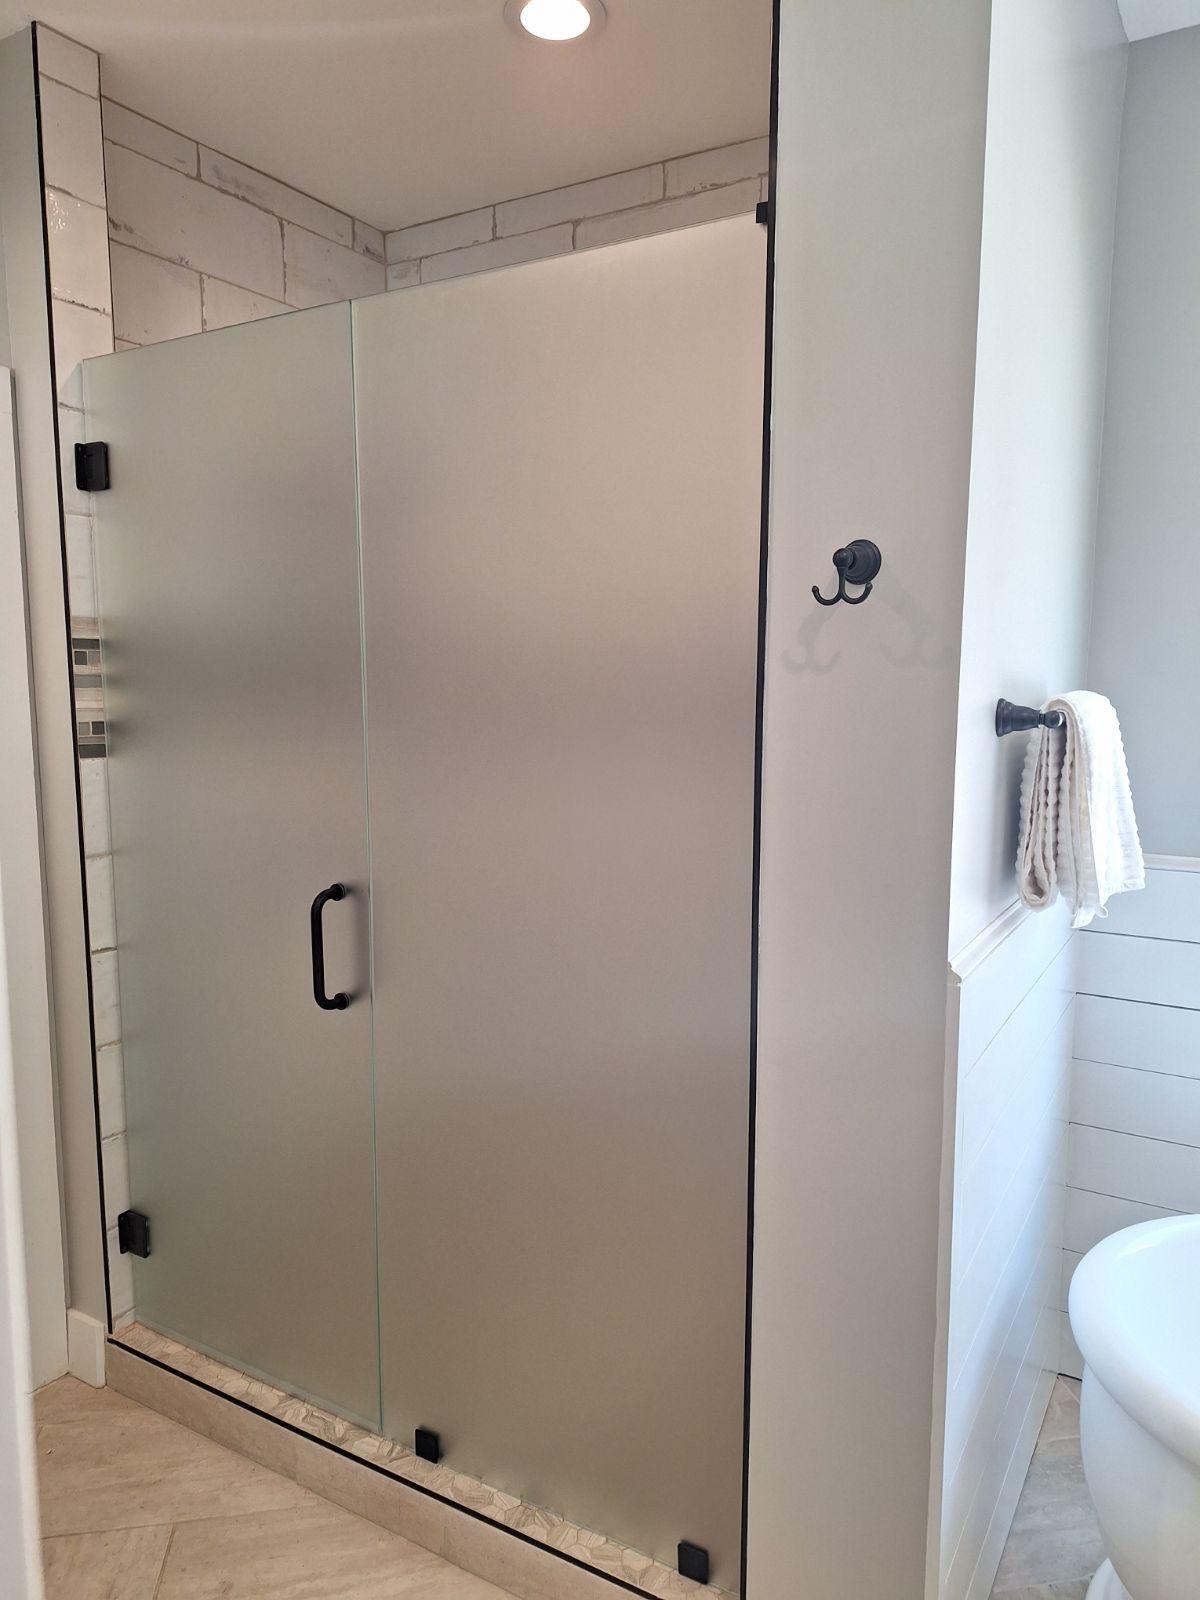
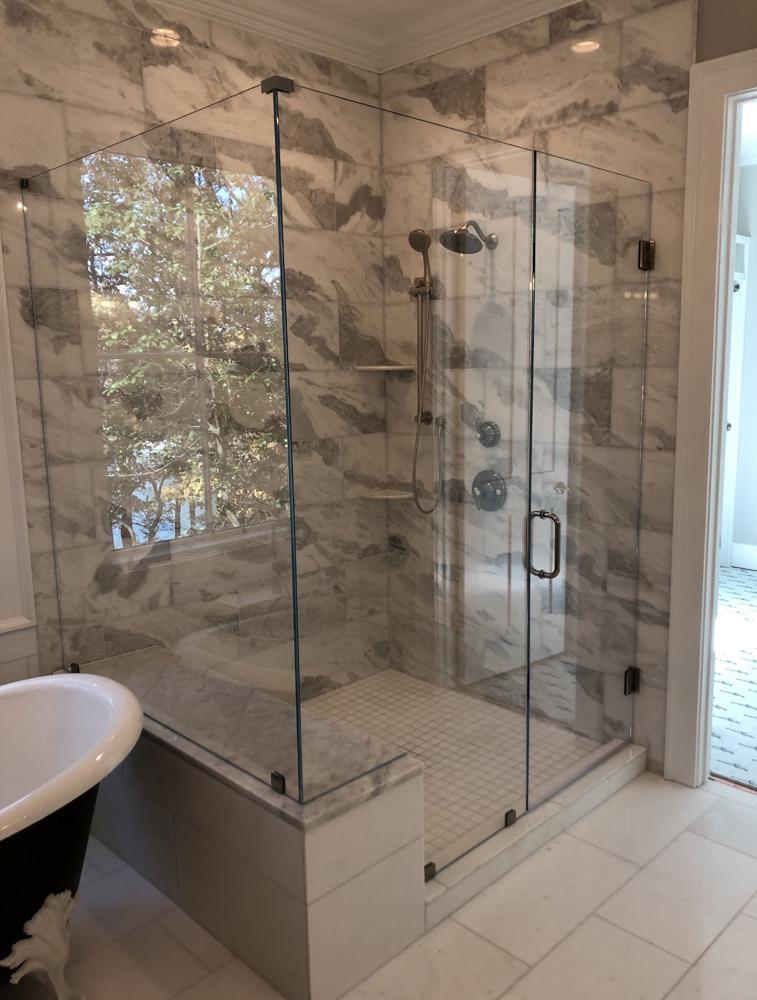
The type of glass you choose affects both the appearance and privacy of the finished shower. Clear glass is a popular choice for frameless enclosures because it keeps sightlines open and allows decorative tile and fixtures to remain visible.
Frosted, textured, and obscure glass can provide greater privacy while still allowing light into the shower. DTS Glass &Mirror offers obscure glass options for homeowners who want an alternative to completely clear glass.
Think about the bathroom as a whole. If you have invested in detailed tilework or a feature wall, clear glass can put those details on display. If privacy is more important, a textured or frosted option may be more appropriate.
Coordinate Hardware with the Bathroom With a frameless enclosure, hardware becomes part of the visual design. Hinges, handles, brackets, and supports need to be selected according to the enclosure, glass, and door configuration.
Match Existing Fixtures: Coordinating shower hardware with faucets, cabinet pulls, towel bars, and other fixtures can give the bathroom a more cohesive appearance.
Consider the Finish: Chrome, brushed finishes, and darker hardware can each create a distinct look. The right finish depends on the overall style you want.
Prioritize Proper Support: Hardware is not purely decorative. Properly selected components support the glass and help the door operate as intended.
Professional shower glass installation is especially important with frameless systems because the glass and hardware must work together precisely.
Think About How You Use the Shower A shower should be designed for real life, not just for photographs. Consider who uses the bathroom, how often it is used, and what kind of entry would feel most comfortable.
A household may prefer a wider opening for easier access, while a smaller bathroom may benefit from a sliding door. A shared bathroom might make privacy glass more appealing. If the shower includes a bench or niche, those features should be considered when determining where the glass panels and door will sit.
Plan for Water Containment An enclosure needs to perform its practical job as well as look good. The showerhead position, direction of water spray, panel size, door gaps, threshold, floor slope, and drain placement can all affect water containment.
This is particularly important with open walk-in configurations. A fixed panel may provide the desired appearance, but it needs to be positioned appropriately to help keep water within the shower area.
Before selecting an open design, consider where water will travel when the shower is running. Professional planning can identify potential issues before glass is fabricated.
Take Accurate Measurements
Precise measurement is one of the most important parts of any custom shower enclosure. Walls may not be perfectly square, tile can vary in thickness, and finished openings can differ from the original construction dimensions.
Measurements should account for the actual finished space. Taking dimensions at multiple points can help identify variations that could affect the glass.
Recommended: Before and After Photos of Projects in North Georgia Think About Long-Term Function A shower enclosure is an investment, so consider how your needs may change over time. Ask whether the entry will remain comfortable, whether the glass will be easy to maintain, and whether the design will continue to work if the bathroom changes.
Choosing a configuration based solely on a current trend can be limiting. A well-planned enclosure should complement your bathroom while remaining practical for everyday use.
Why Choose DTS Glass & Mirror?
At DTS Glass &Mirror, we approach every shower enclosure as a custom project.
We are a family-owned and operated glass company serving North Georgia since 2016, with decades of combined industry experience.
Frameless shower enclosures are one of our specialties. We handle projects from measurement through installation, with an emphasis on precise workmanship, quality materials, clear communication, and dependable service.
We also provide glass replacement, insulated glass, Low-E glass, custom mirrors, foggy window glass replacement, and residential and commercial glass services throughout North Georgia.
Whether you need frameless shower doors or custom glass shower enclosures, we can help you select an enclosure that fits both your space and your needs.